Regulatory Licensing Updates Trigger Floor Plan Revisions Across Regional Gambling Locations
Written by Willa Vogel · Oct 17, 2026
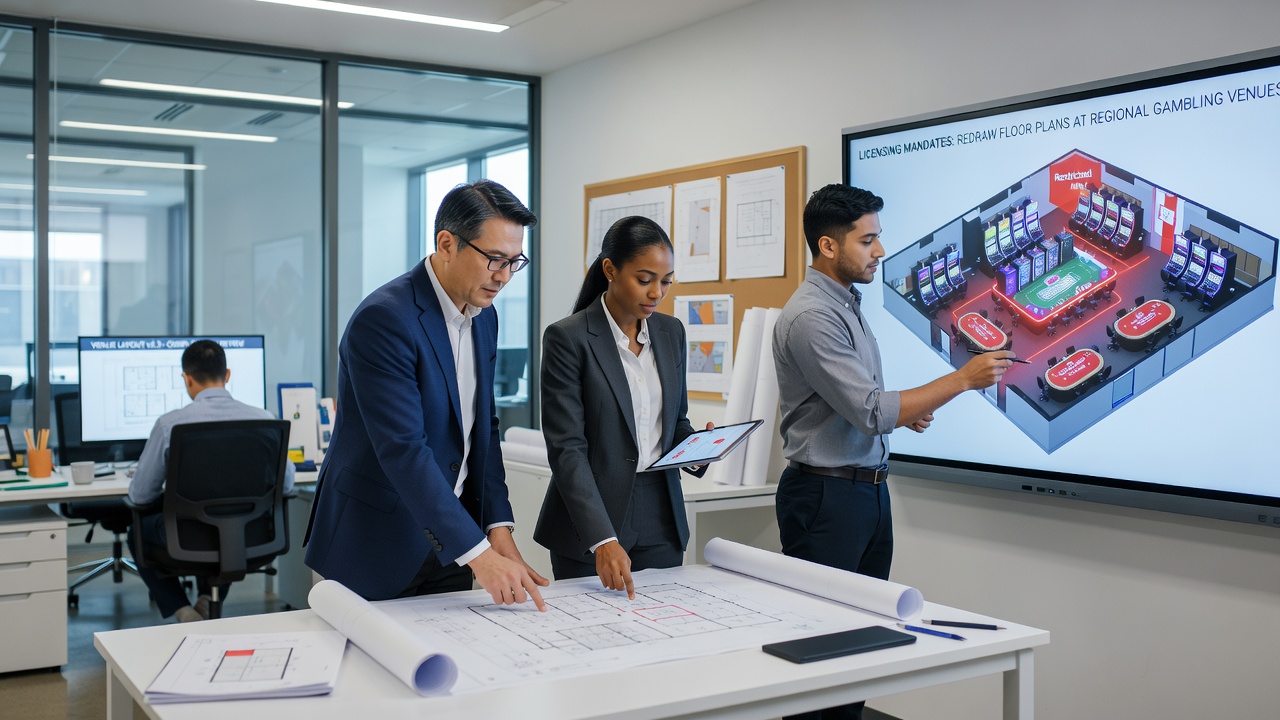
Regulatory Licensing Updates Trigger Floor Plan Revisions Across Regional Gambling Locations
Regional gambling venues face new licensing requirements that directly influence their physical layouts, and these changes have accelerated in 2026 as authorities enforce stricter standards for security, accessibility, and operational flow. Licensing bodies in multiple jurisdictions now tie permit approvals to specific spatial configurations, which means operators must redesign entry points, betting counters, and surveillance zones before they receive or renew certifications. Data from industry reports indicate that over 40 percent of venues in the Midwest and South have submitted revised floor plans since early 2025, with many completing construction updates by October 2026.
Background on Licensing Shifts
State and provincial regulators have expanded their review processes to include detailed examinations of venue geometry, and these reviews now require measurable distances between gaming areas, clear sightlines for staff, and dedicated pathways that separate high-traffic zones from quieter spaces. Observers note that such rules emerged after multiple audits revealed inconsistencies in how existing facilities managed crowd movement and risk monitoring. One study released by the Canadian Institute for Gaming Research found that venues with optimized layouts reported 18 percent fewer incidents related to unauthorized access compared with older configurations.
Those who manage regional sites often discover that compliance starts with mapping every square foot against updated checklists, and this step frequently leads to the removal of non-essential partitions or the addition of new barriers that channel patrons through controlled checkpoints. Figures from the Nevada Gaming Control Board show that 62 applications for layout modifications were processed in the first nine months of 2026, a 27 percent increase from the prior year.
Design Elements Under Revision
Entry designs now incorporate wider vestibules and secondary screening stations, while betting counters have been repositioned to maintain minimum clearance from external walls and emergency exits. Researchers discovered that these adjustments improve both patron safety and regulatory oversight, because staff can monitor transactions without visual obstructions. Venues in states such as Ohio and Pennsylvania have installed modular walls that allow quick reconfiguration during inspections, and this flexibility satisfies clauses that demand adaptability to future rule changes.
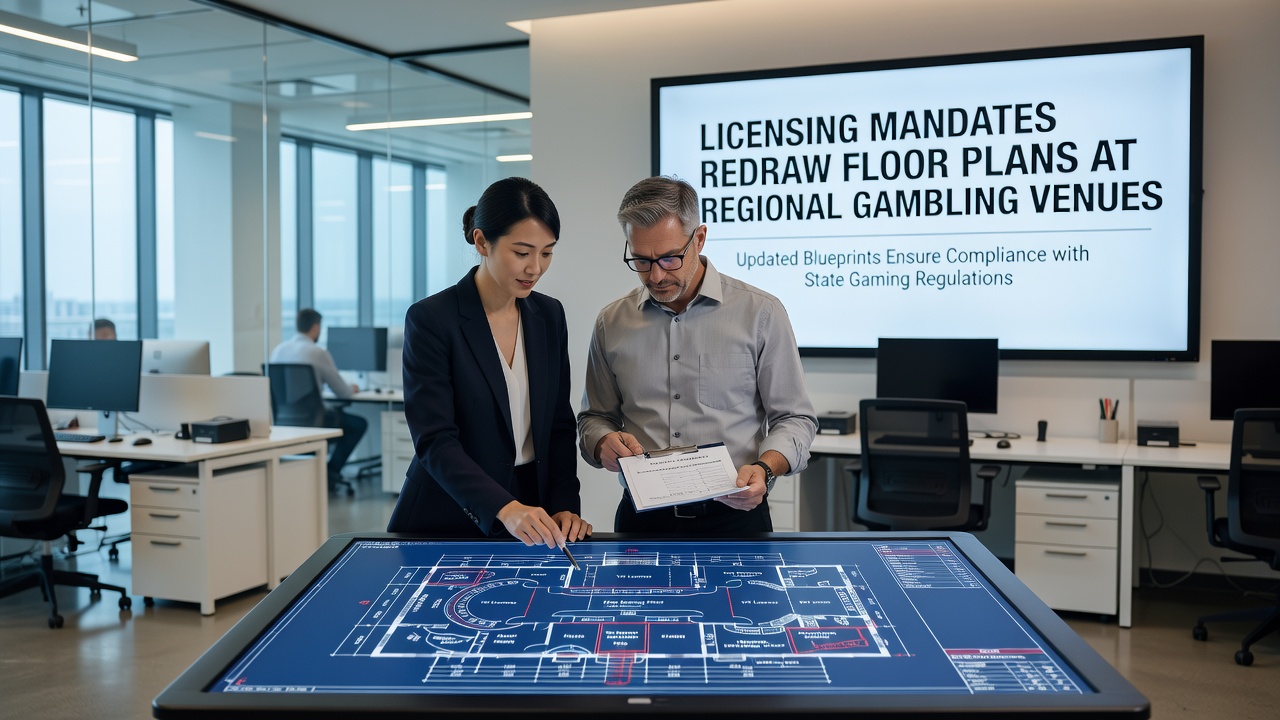
Interior traffic patterns receive equal scrutiny, and operators must demonstrate that main walkways maintain at least eight feet of width to accommodate wheelchairs and emergency equipment. Data indicates that facilities which widened corridors experienced a measurable uptick in repeat visits, although causation remains tied to overall comfort rather than any single factor. Lighting placements have also shifted, with fixtures now required to avoid casting shadows over transaction points, and this specification appears in licensing documents from several Australian state commissions.
Regional Examples and Adaptations
Take one operator in Indiana who submitted plans that relocated the sports wagering lounge to the rear of the property, creating a dedicated entrance that funnels patrons past promotional displays before they reach the counters. That reconfiguration satisfied new distance requirements from the main gaming floor and earned approval within six weeks. Similar projects in Mississippi involved the installation of elevated observation platforms that give regulators and security personnel unobstructed views across multiple activity zones.
Those who've studied these transitions know that technology integration plays a central role, because new layouts often embed conduit runs for cameras and sensors during the construction phase. Reports from the National Council on Problem Gambling highlight that venues incorporating self-exclusion kiosks at natural transition points between areas saw higher utilization rates of those tools. Australian state agencies have published comparable findings, noting that spatial clustering of support services near exits encourages voluntary use without disrupting primary betting activities.
Challenges in Implementation
Construction timelines create pressure for operators, and many must balance ongoing revenue generation with phased renovations that keep portions of the venue open. Supply chain delays for specialized materials such as impact-resistant glass and reinforced flooring have pushed some projects into late 2026, yet regulators continue to grant conditional approvals when interim safety measures meet documented thresholds. Industry associations report that collaborative workshops between architects and compliance officers have reduced revision cycles by an average of three weeks.
Conclusion
Licensing mandates continue to reshape how regional gambling venues organize their physical spaces, and the pattern shows no sign of slowing as additional jurisdictions adopt comparable standards. Operators who align their redesigns with both current rules and anticipated updates position themselves for smoother renewals, while those who delay face extended review periods and potential revenue interruptions. The ongoing evolution of these requirements underscores the direct link between regulatory language and architectural decisions across the sector.